
9 Indian Blanket CourtBald Head Island, NC 28461
Mortgage Calculator
Monthly Payment (Est.)
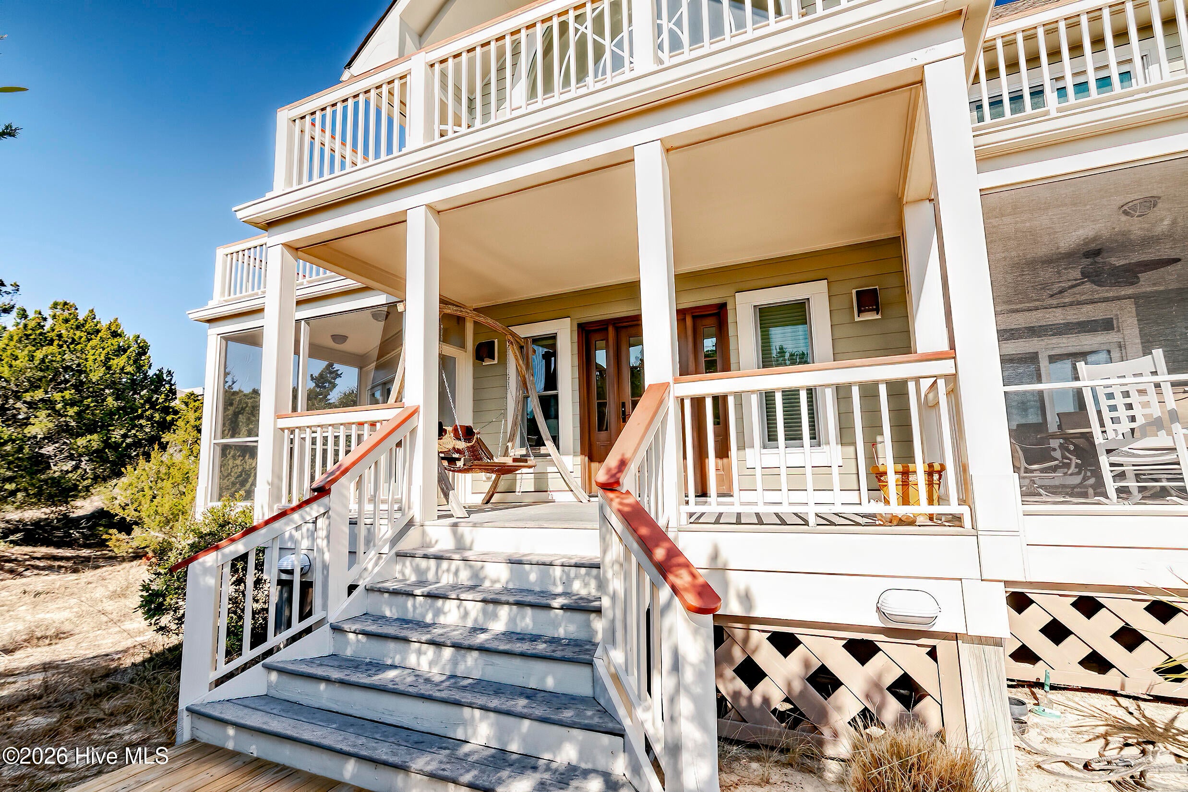
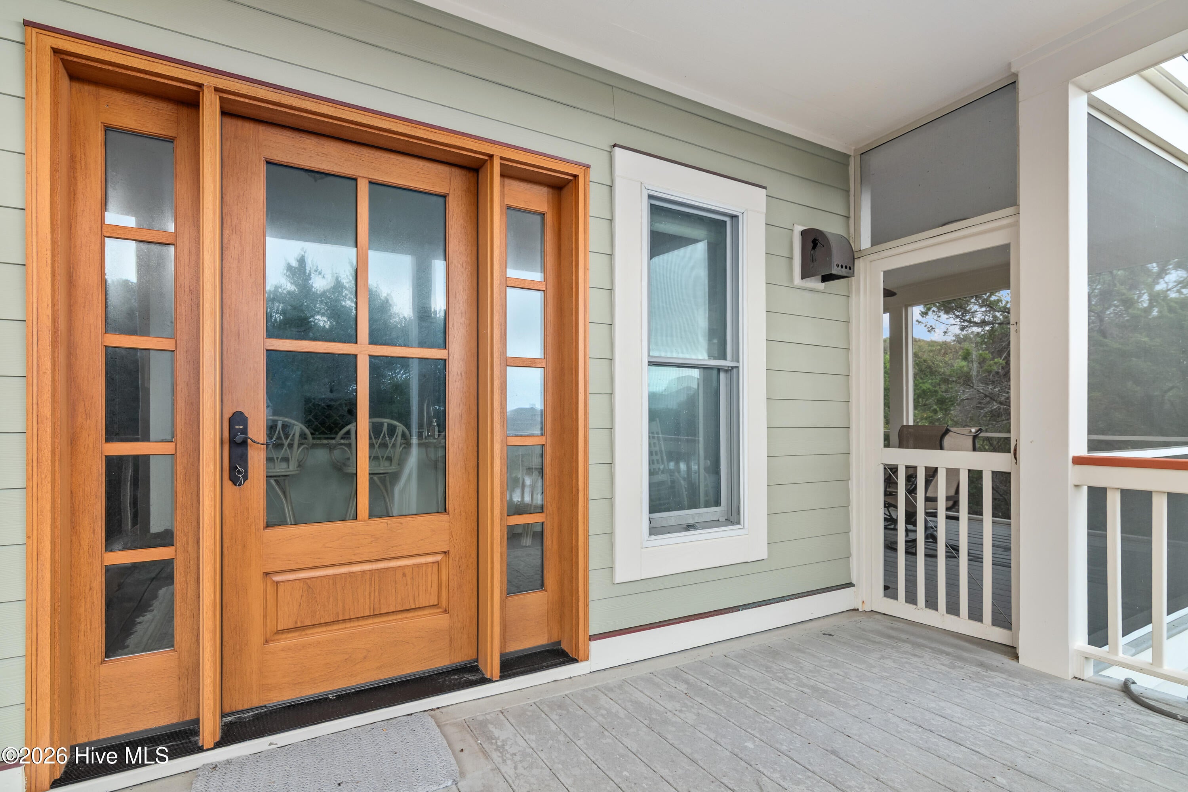
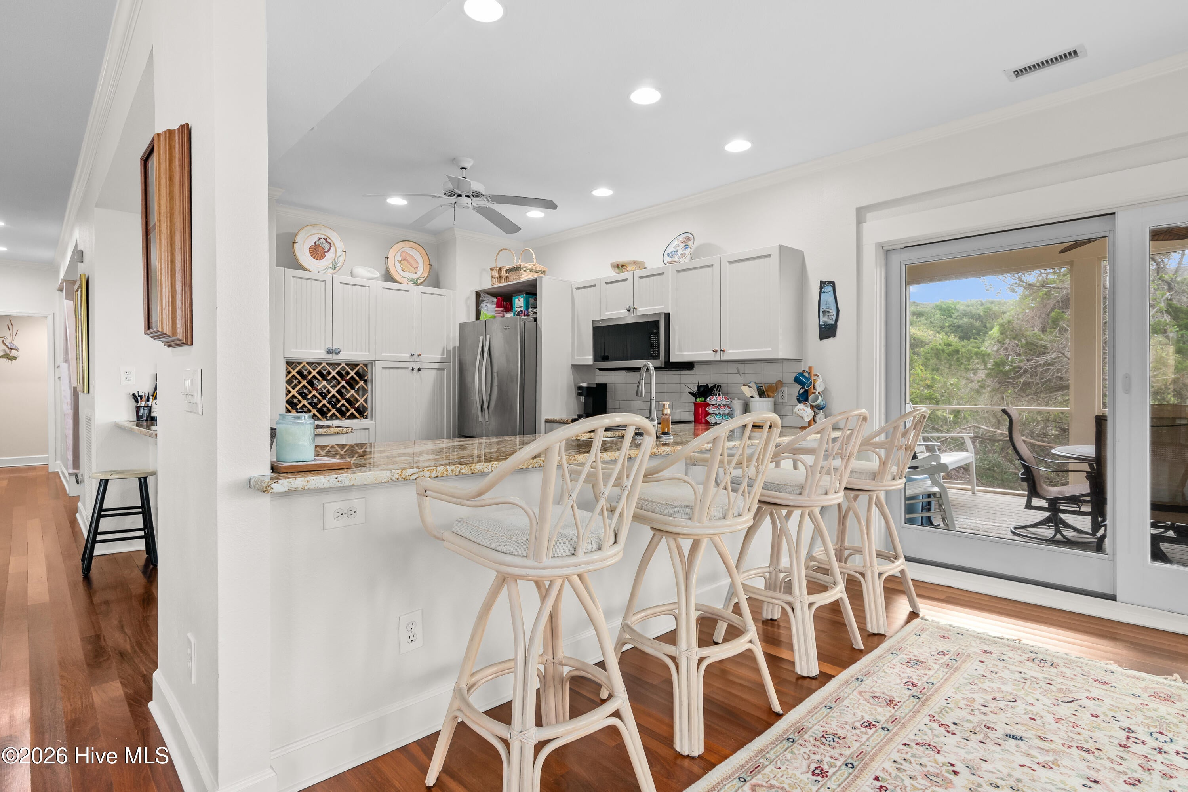
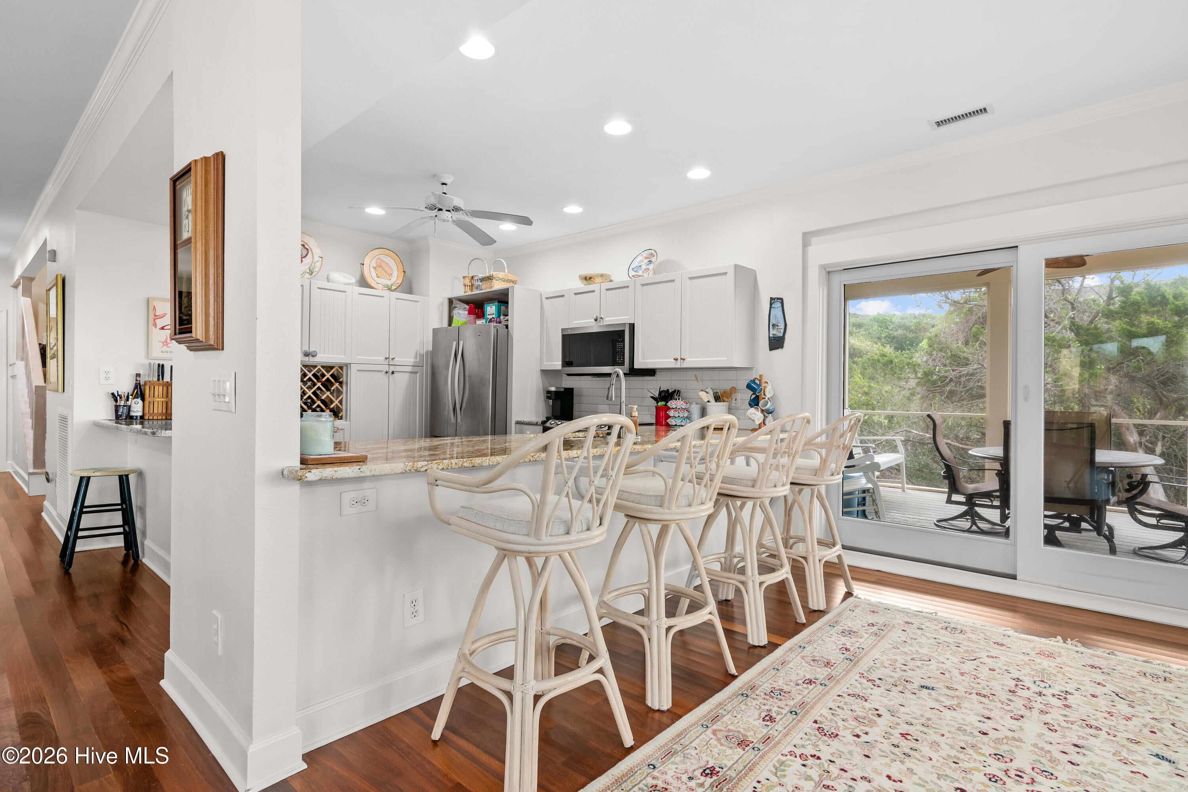
$11,630Perched on Bald Head's high dunes, enjoying Atlantic seascapes, this roomy six-bedroom, four-bath home is ideal for families. Open the striking mahogany front door to this retreat's open floor plan featuring Brazilian cherry hardwoods. To your left, an oversize dining space is furnished with a table for ten and opens onto a front screen porch. The adjacent kitchen's breakfast bar offers four more seats and egress to the sunny, screened dining porch. Relish alfresco feasting while savoring meals and water vistas. The gourmet kitchen boasts stunning granite counters, bead board cabinets, stainless appliances and wine storage. Nearby, the spacious living area is anchored by a wood-burning fireplace and begs for large gatherings. Down a short hallway, a natural-light-filled King Master suite bestows ocean views when you awake. Step through your private access to the front screened porch or luxuriate in the pampering ensuite with a dual granite vanity, sunken garden tub and oversize tiled shower. Another hallway leads to a sunny corner Queen bedroom with dune wildlife perspectives and private access to the hall Jack-and-Jill full bath. Tucked farther down a hall and up a few steps, another very private King bedroom, with a vaulted ceiling, also uses the hall bath. In addition, this level houses the laundry and access to the two-cart garage with a six- and a four-passenger cart. Upstairs, the bright Grand King Master-with its large flat screen, sofa, game table and ensuite-proffers South Beach panoramas inside and on its generous sun deck. This floor also provides two sunlit ocean-side Queen bedrooms, each with amazing views and glass doors to the sundeck. They share the hall bath. The landing on this floor tenders built-ins and entrée to a generous, serene back screened porch-furnished with a hammock and another dining table. Nap away the afternoon or revel in your own quiet time. Full equity membership to the BHI Club . Sold furnished with minimal exclusions.
| yesterday | Listing first seen on site | |
| yesterday | Listing updated with changes from the MLS® |

The data relating to real estate on this website comes in part from the Internet Data Exchange program of Hive MLS, and is updated as of 2026-09-16 09:49 PM UTC. All information is deemed reliable but not guaranteed and should be independently verified. All properties are subject to prior sale, change, or withdrawal. Neither listing broker(s) shall be responsible for any typographical errors, misinformation, or misprints, and shall be held totally harmless from any damages arising from reliance upon these data. Copyright 2026 Hive MLS
Did you know? You can invite friends and family to your search. They can join your search, rate and discuss listings with you.